
Market Report
Sign up today to stay updated on what’s happening in your local real estate market.
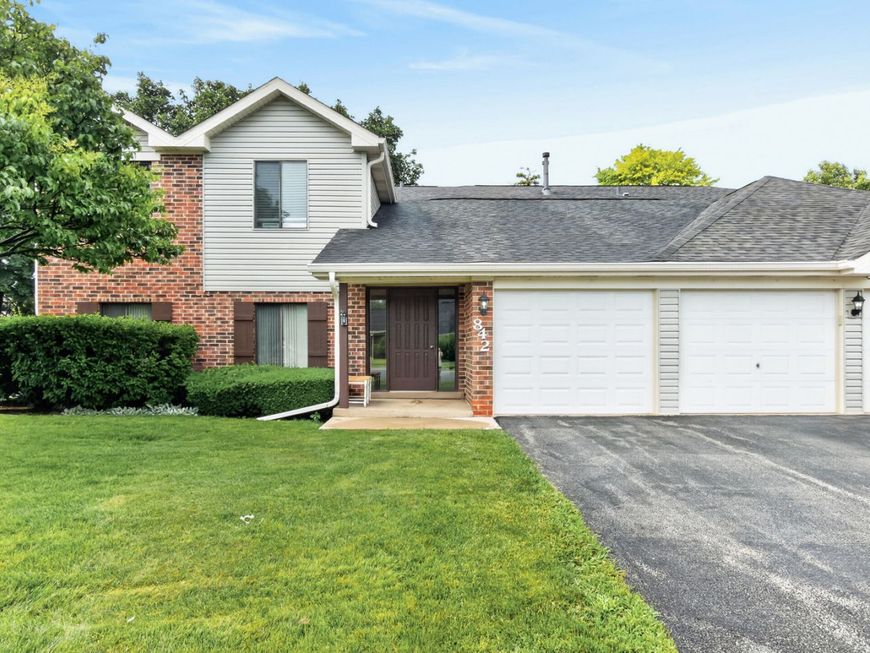
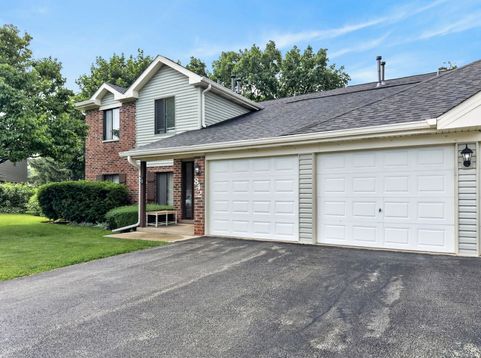
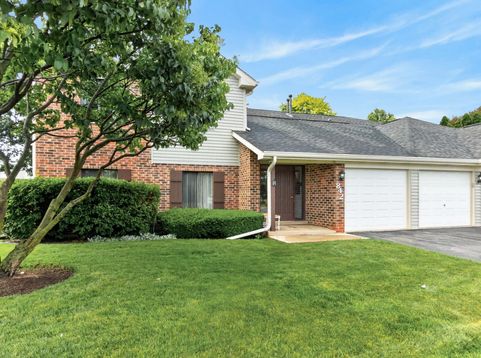
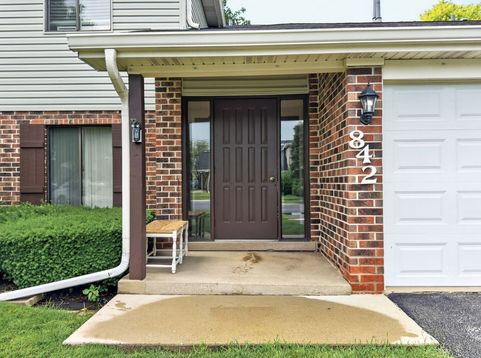
842 N Cross Creek Drive, Unit A1 Roselle, IL 60172
Welcome home to this beautifully updated first-floor ranch-style condo in the highly desirable CrossCreek of Roselle. Combining stylish finishes with effortless one-level living, this move-in ready home offers the perfect blend of comfort, convenience, and low-maintenance living. Step inside to an inviting open-concept floor plan filled with abundant natural light, newer laminate flooring creating a warm and welcoming atmosphere that's perfect for everyday living and entertaining. The spacious living room flows seamlessly into the dining area and the beautifully updated kitchen, which features modern white cabinetry, granite counters, generous counter space, and ample storage. The spacious primary suite provides a peaceful retreat with abundant closet space, while the additional bedroom offers flexibility for guests, a home office, or hobby room. Updated guest bathroom showcases timeless finishes and thoughtful design. Enjoy the convenience of an attached garage, in-unit laundry, generous storage, and maintenance-free exterior living, allowing you more time to enjoy everything the area has to offer. Relax on your private outdoor space overlooking professionally maintained grounds.This home is just minutes from shopping, restaurants, parks, forest preserves, golf courses, Metra commuter rail, major expressways including I-390, I-290, I-355 and Route 53, providing an easy commute to downtown Chicago, O'Hare International Airport, and surrounding suburbs. Whether you're searching for a turnkey home, single-level living, a low-maintenance lifestyle, or a beautifully updated condo in an outstanding location, this exceptional property checks every box. Simply move in and start enjoying all that Roselle has to offer. Although meticulously maintained, it is being sold AS IS.

Baird & Warner Pamela Kamper Email
Property Details
Feature Descriptions
Room Information
Schools
Disclaimer: The accuracy of all information regardless of source, including but not limited to square footage and lot size, is deemed reliable but not guaranteed nor warranted and should be personally verified through personal inspection by and/or with the appropriate professionals.
Location
See details and scored characteristics about this location.



Listing Office: Redfin Corporation
Listing Office Phone: 224-699-5002

Member Participants (and their affiliated licensees, if applicable) shall indicate on their websites that IDX information is provided exclusively for consumers’ personal non-commercial use, that it may not be used for any purpose other than to identify prospective properties consumers may be interested in purchasing, that the data is deemed reliable but is not guaranteed by MLS GRID, and that the use of the MLS GRID Data may be subject to an end user license agreement prescribed by the Member Participant’s applicable MLS if any and as amended from time to time. MLS GRID may, at its discretion, require use of other disclaimers as necessary to protect Member Participant, and/or their MLS from liability.
Based on information submitted to the MLS GRID. All data is obtained from various sources and may not have been verified by broker or MLS GRID. Supplied Open House Information is subject to change without notice. All information should be independently reviewed and verified for accuracy. Properties may or may not be listed by the office/agent presenting the information.
Select a format below, new window will open and will prompt you to print.